The Skillion 220
About This Design
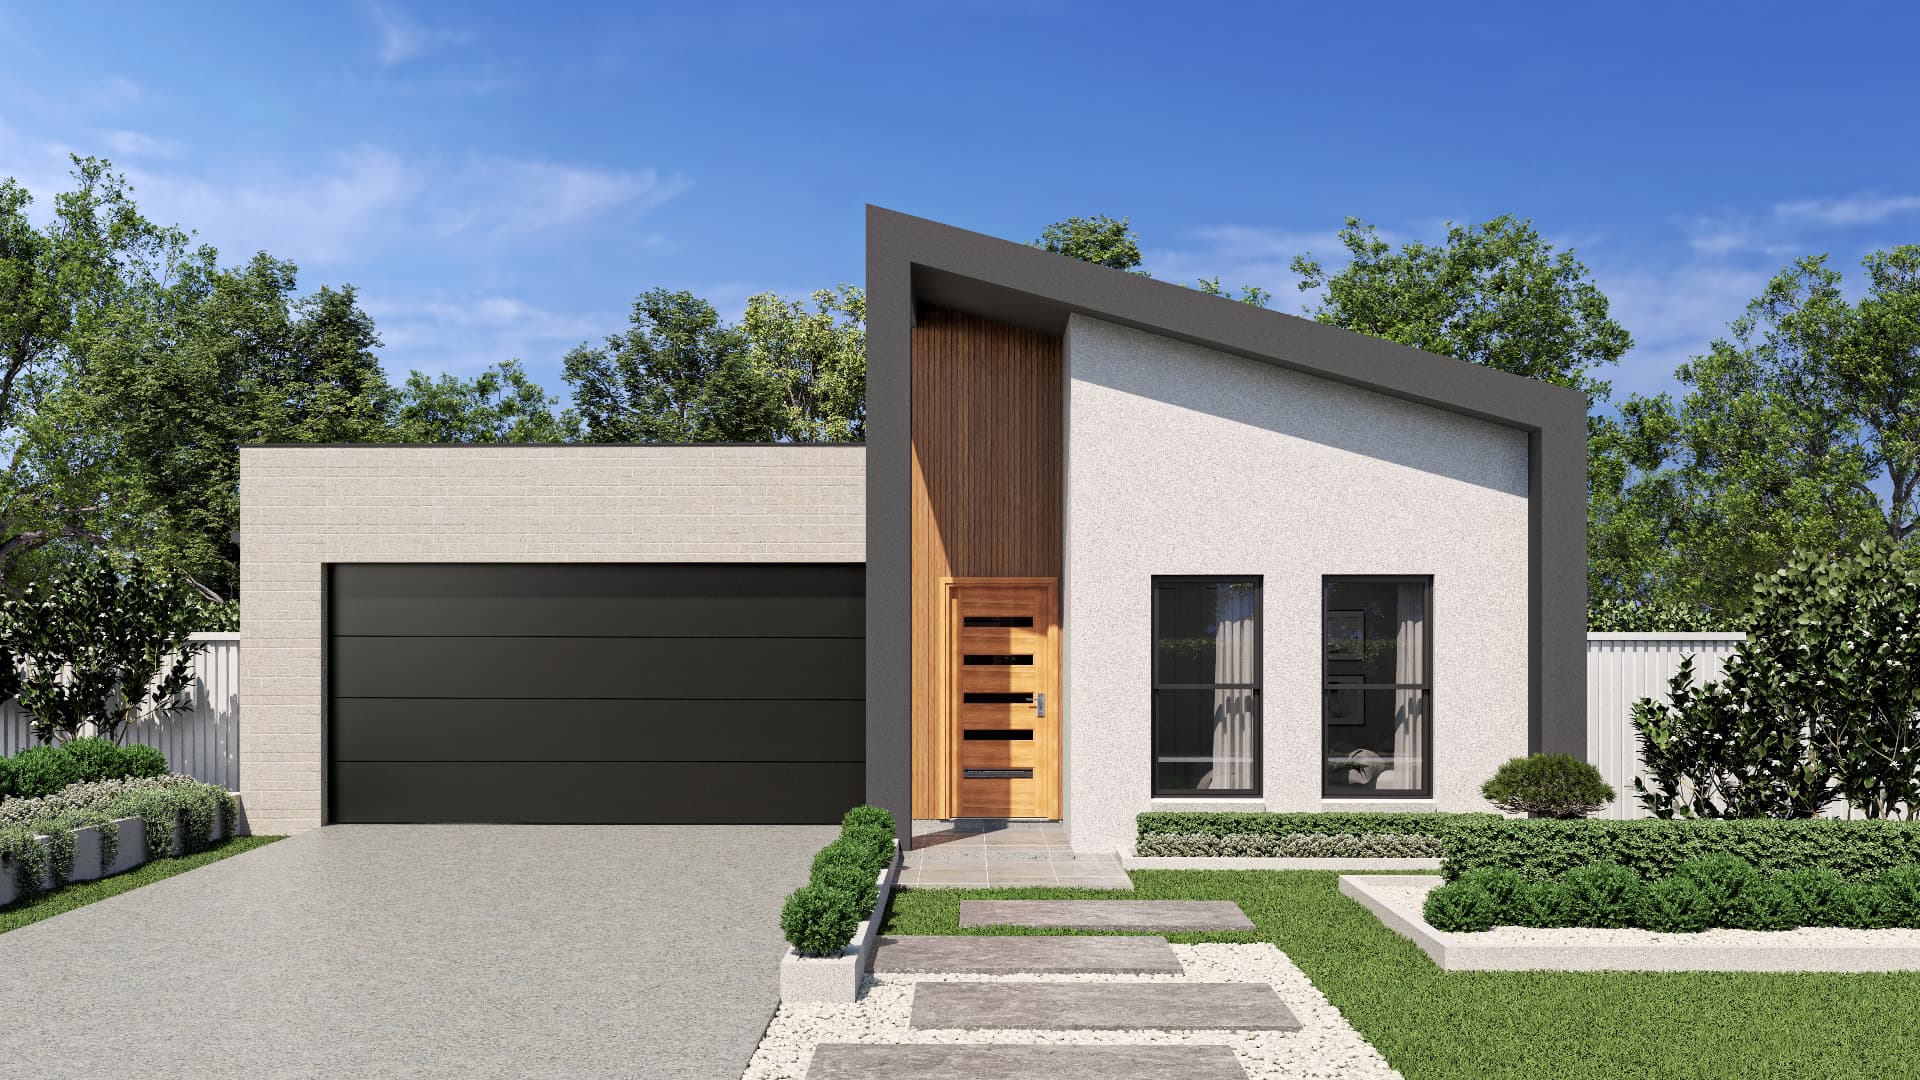
Artist impression — concept only. Specifications and facade options are indicative, not approved construction documents. Buildability must be confirmed for your site with the appropriate professionals.
A contemporary skillion-roof concept with a recessed timber-look entry, light brick garage wing and dark fascia accents. The simple rectangular form keeps construction straightforward while the raking roofline delivers standout street appeal.
Floor Plan
Concept only — approved floor plans, dimensions, inclusions and site suitability are to be confirmed with Affinity Homes QLD.
Facade Options
- Light brick and render
- Timber-look entry recess
- Dark fascia accent
Gallery
Specification Ranges
The details that make it home.
Thoughtfully specified essentials for comfortable everyday living, from site preparation to your kitchen, bathrooms and handover.
2590 mm ceiling height
20 mm engineered stone kitchen benchtops
Two split-system reverse-cycle air conditioners
Colorbond roofing and under-roof alfresco
10 inclusion categories
- Full working drawings: site plan, floor plan, elevations, slab detail, bracing detail and electrical layout.
- Sewerage, stormwater, water and power connections.
- Council/certifier building approval to current legislative standards; minor drawing changes may be required for approval.
- Soil tests, engineer’s footing design and detailed report; QBCC insurance and QLeave.
- Energy-efficiency compliance to the National Construction Code and covenant compliance approval/lodgement where required.
- Earthworks up to 500 mm cut/fill; on-site insurance as required.
- Department of Agriculture and Fisheries fire-ant check, if required.
- Termite treatment to perimeters and penetrations in accordance with applicable Australian Standards.
- Footings and concrete floor to engineer’s details; external walls as shown on plans.
- H2F blue-treated pine frame and roof trusses; frame designed to achieve 2590 mm ceiling height.
- Construction to current Building Regulations, National Construction Code and Australian Standards.
- Colorbond roof, fascia and guttering; PVC downpipes.
- Colorbond automatic wide garage door with two remotes.
- Roofline features such as gables where shown on plan; under-roof alfresco.
- Exposed aggregate driveway; monolith front porch and rear patio; two external taps servicing the front and rear yards.
- Cladding or brick type as specified.
- R2.5 ceiling batts to living areas and garage; R2.0 wall batts to external walls.
- Wall wrap suited to the specified material, with insulation as required by the energy-efficiency report.
- 2 split-system reverse-cycle air conditioners: living area and main bedroom.
- Instantaneous gas hot water.
- NBN or Opticomm provisioning, power connection and meter box, RCD safety switch and single-phase power.
- Double power points to dining/living (2), laundry (1), bathroom (1), lounge (2 or per plan), kitchen (2), main bedroom (2), ensuite (1) and bedrooms (1 each).
- Ceiling fans with integrated lights to bedrooms; LED downlights to specified bedrooms and living areas.
- LED lighting to the alfresco, bathroom, ensuite, kitchen island and garage.
- Clipsal Iconic Vivid White switches; exhaust and heat lamps to bathroom and ensuite.
- Two telephone/data points, TV antenna, two TV points and hardwired smoke detectors.
- Remote-control sectional garage door.
- 10 mm plasterboard to ceilings and walls; Villaboard lining to wet areas; painted plasterboard lining to garage.
- 42 × 12 mm paint-grade architraves, paint-grade skirting and square-set finish throughout.
- Fly screens; Tri-Lock front door lock and large hinged entry door.
- Sliding glass door or hinged weatherproof one-third-glass laundry entry door as shown on plan.
- Prime-coated internal doors with stops; privacy locks to WC, bathroom, ensuite, garage and bedrooms.
- Wardrobes with melamine shelf, hanging rail and mirrored sliding doors; walk-in pantry shelving; linen cupboards with four shelves.
- Laminate cabinetry to client selection with 20 mm engineered stone benchtops; tiled splashback and kitchen bulkheads.
- Posh Solus sink and chrome mixer.
- Selected 600 mm Euromaid oven, four-burner cooktop, slide-out rangehood and dishwasher.
- Chrome quarter-turn tap in fridge cavity for fridge ice-maker.
- 600 × 600 mm rectified floor tiles; tiled skirting to walls; shower walls tiled to approximately 2200 mm; tiled bath fascia.
- Vanity with modern-finish cabinetry, ceramic semi-inset basin and stone benchtop to match kitchen.
- American Standard soft-close toilet; Posh Solus shower rail; clear-glass shower screen.
- Mirror to width of vanity; chrome mixer tapware, towel rails and toilet-roll holders.
- Bedrooms and media/multi-purpose room if applicable: builder’s-range carpet. Kitchen, hallway, living and dining: 600 × 600 mm rectified tiles as shown on plan.
- Three-coat internal wall paint system; external walls and eaves with two coats of all-weather low sheen; sealed and painted ceilings.
- Full-gloss paint to internal doors, skirting and architraves.
- 45 L Everhard standard laundry tub and cabinet, tiled splashback and chrome mixer.
- Yard shaping for turf preparation; professional construction-stage photos and final photo brochure.
- Professional internal and external builders clean before handover.
- Product models, finishes and supplier ranges may change or be discontinued. At contract signing, Affinity Homes QLD will review selections and confirm availability.
- If an item is unavailable or discontinued, any proposed alternative or adjustment will be reviewed and confirmed with the client in accordance with the signed contract and applicable variation process.
- Site conditions, approvals, plan notes, client selections and supplier availability may affect final inclusions.
- The supplied specification states that variations to specifications or floor plans after the contract date may incur additional costs and a $1,500 variation fee. Refer to the signed contract for applicable terms.
- The supplied specification lists a 12-month guarantee on materials and workmanship.
- It lists a 50-year termite warranty, subject to termite-system terms and maintenance requirements.
- It lists 6 years, 6 months QBCC New Homes Warranty and a 25-year structural guarantee.
- Refer to the signed contract and applicable warranty documentation for the precise terms and coverage. These descriptions are not a statement of unconditional coverage.
Based on the supplied Essence and Opulence specifications. Inclusions remain subject to site conditions, plan notes, selections and product availability. The signed building contract, approved plans and final signed specification confirm the agreed scope and applicable terms.