AFFINITYHOMES QLD
House Designs

The Collection

Welcoming entrances. Balanced facades. Practical living. Explore home concepts with street appeal and a focus on simple forms, then talk to us about your block.

Filter Designs

Artist impressions and indicative specifications only. Final plans, facade options and ease of construction depend on your site, selections and professional review.

11 designs
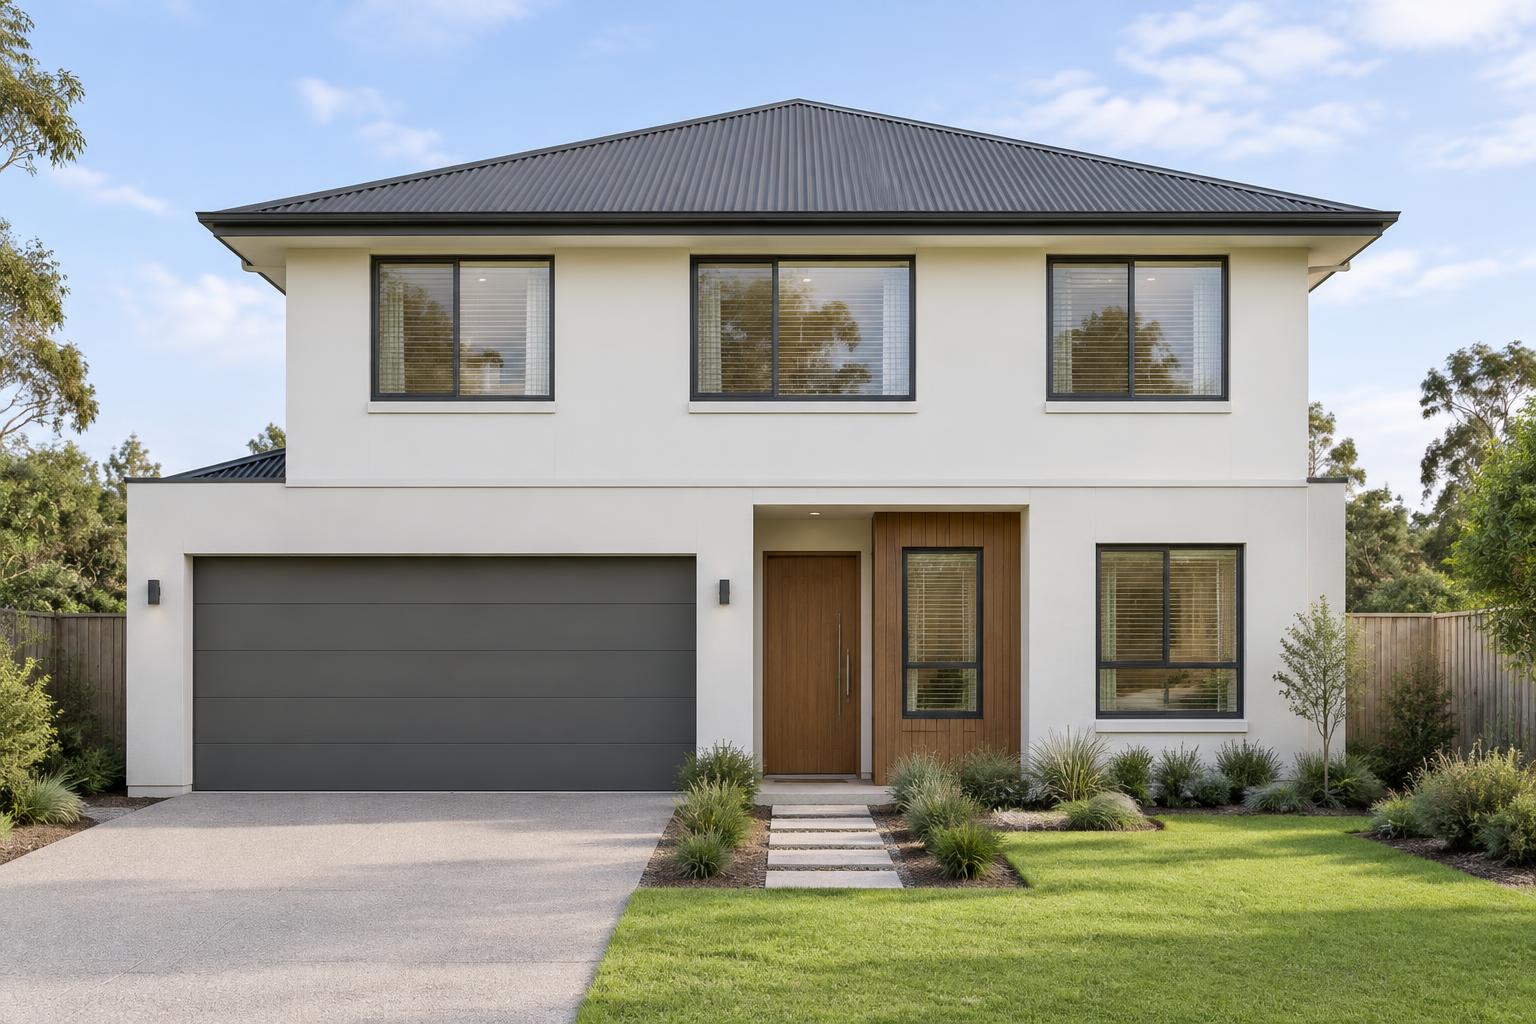
Concept illustration of a two-storey home with a balanced facade and sheltered entry
Double StoreyMin lot 12.0m

The Outlook 340

Bedrooms
4
Bathrooms
2
Garage
2
Floor area
340 m²
View Design
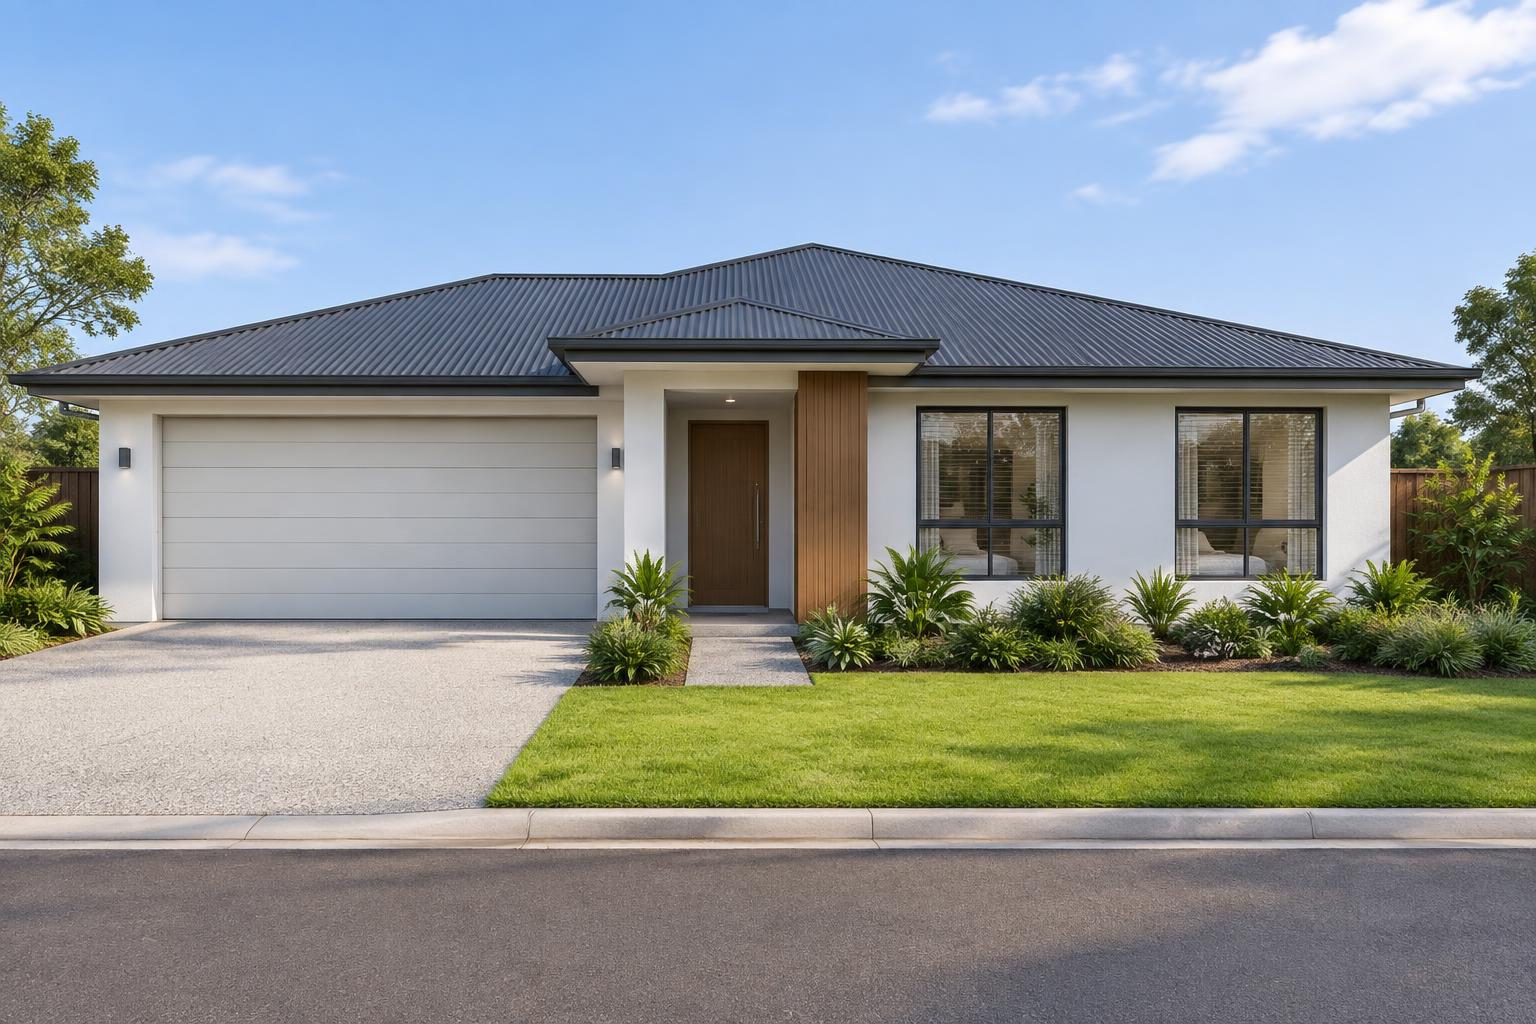
Concept illustration of a single-storey home with light render and a timber-look entry
Single StoreyMin lot 12.5m

The Haven 210

Bedrooms
3
Bathrooms
2
Garage
2
Floor area
210 m²
View Design
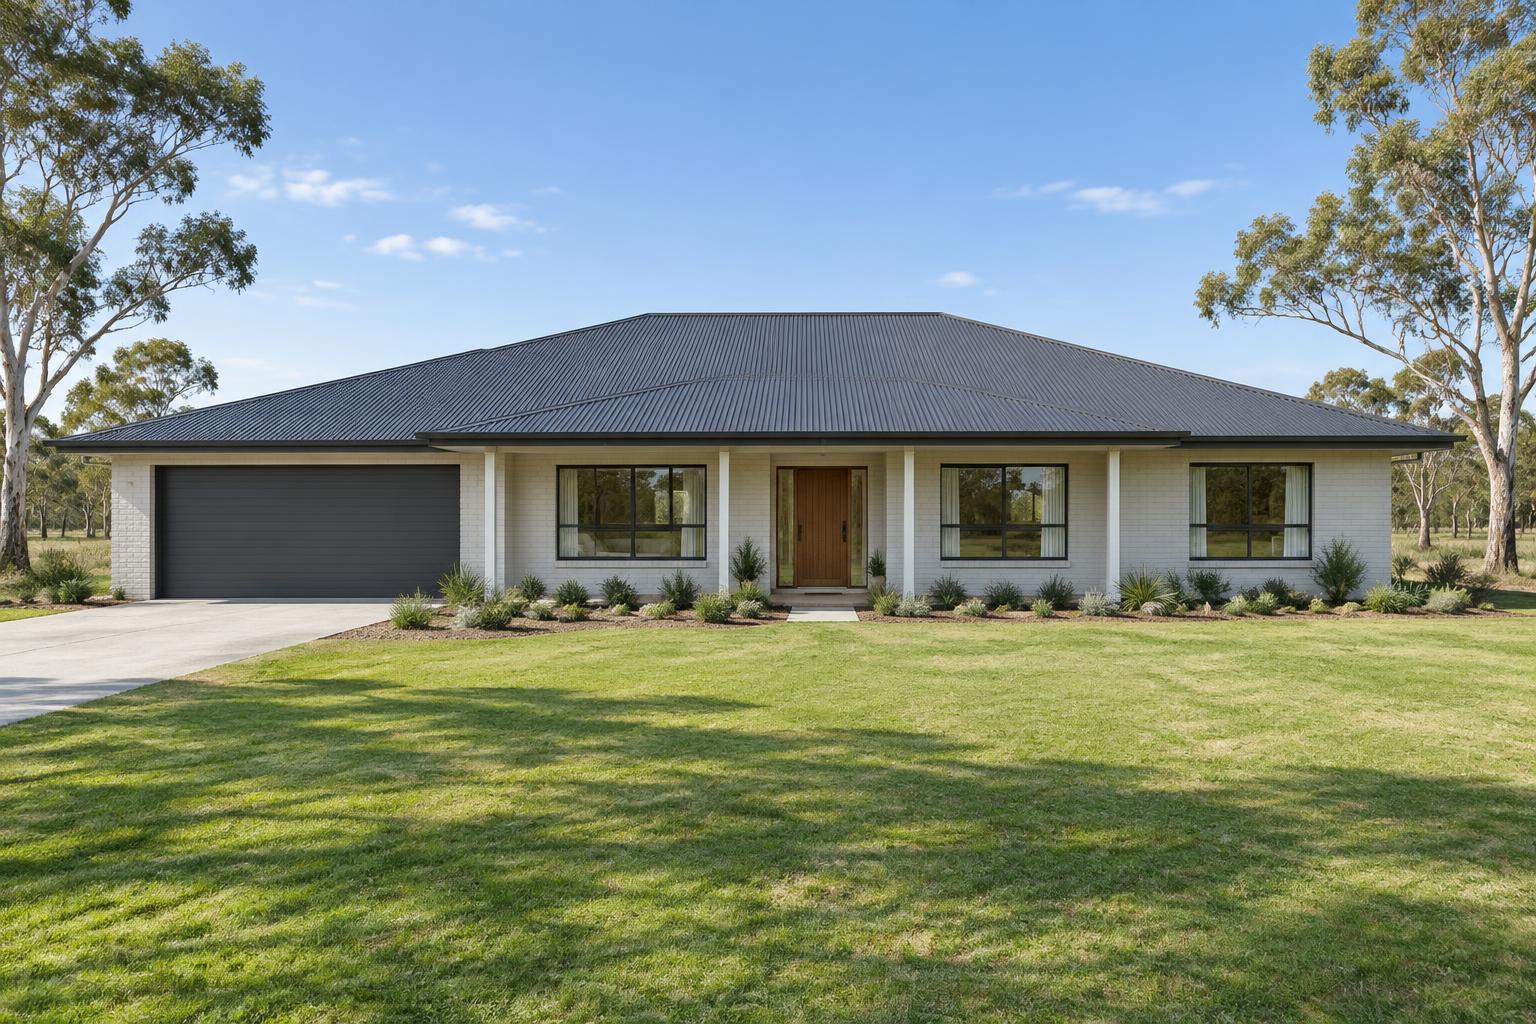
Concept illustration of a wide single-storey home with a verandah and simple roof
Single StoreyMin lot 15.0m

The Pavilion 280

Bedrooms
4
Bathrooms
2
Garage
2
Floor area
280 m²
View Design
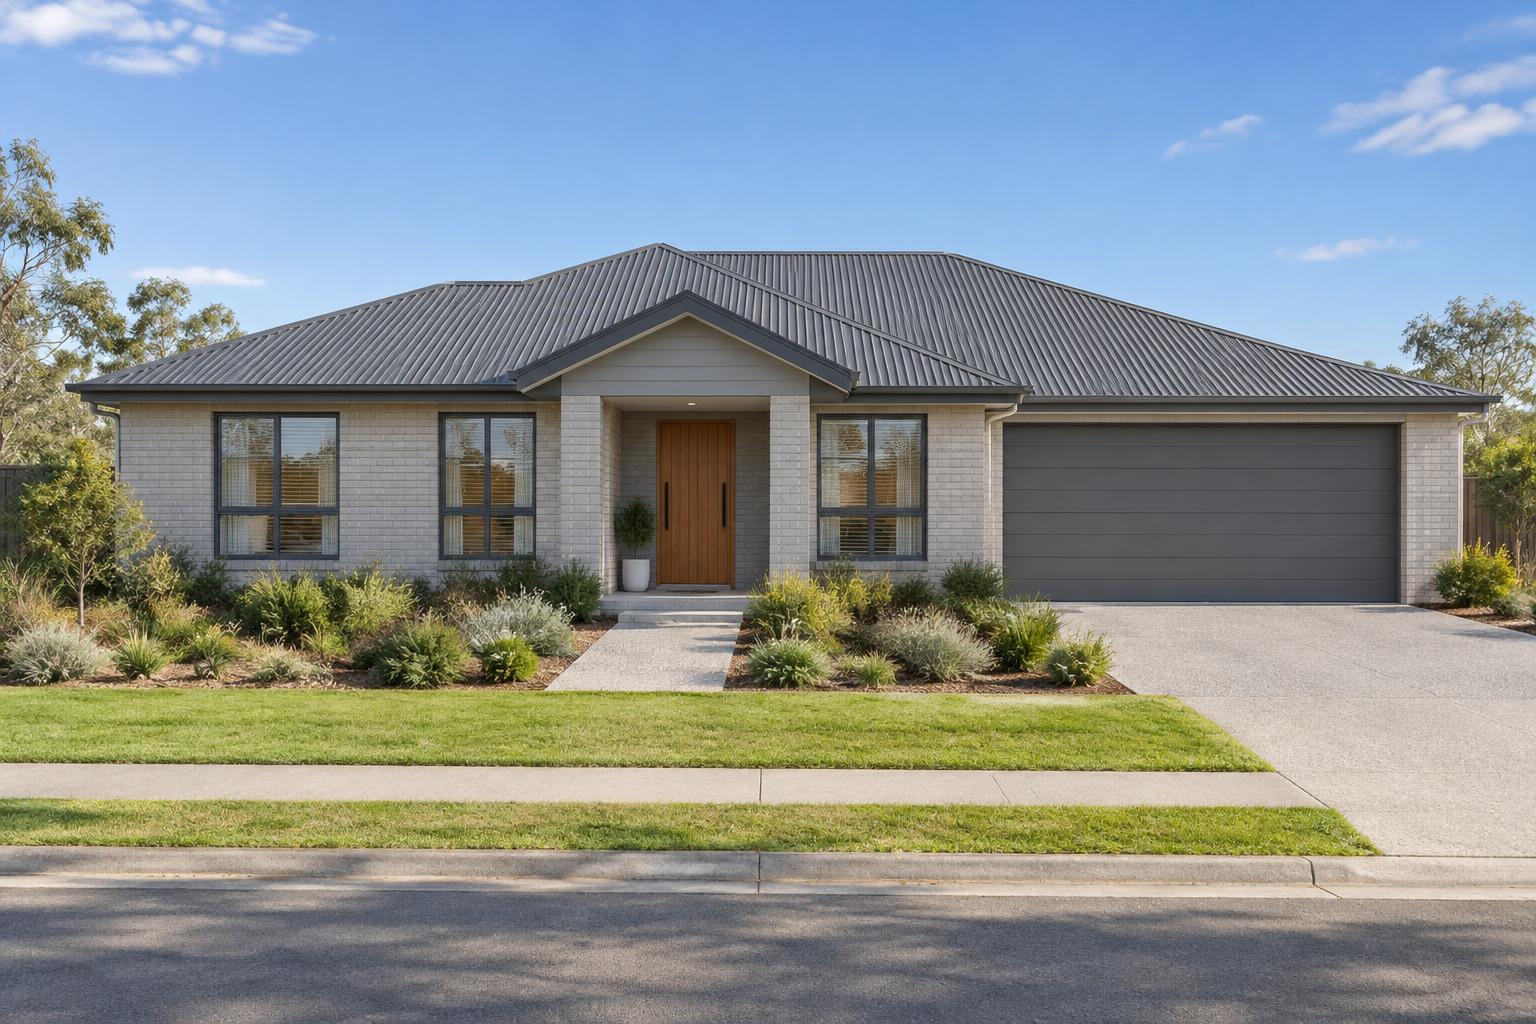
Concept illustration of a single-storey family home with a gabled entry
Single StoreyMin lot 12.5m

The Retreat 235

Bedrooms
4
Bathrooms
2
Garage
2
Floor area
235 m²
View Design
Concept illustration of a two-storey family home
Double StoreyMin lot 10.5m

The Summit 305

Bedrooms
5
Bathrooms
3
Garage
2
Floor area
305 m²
View Design
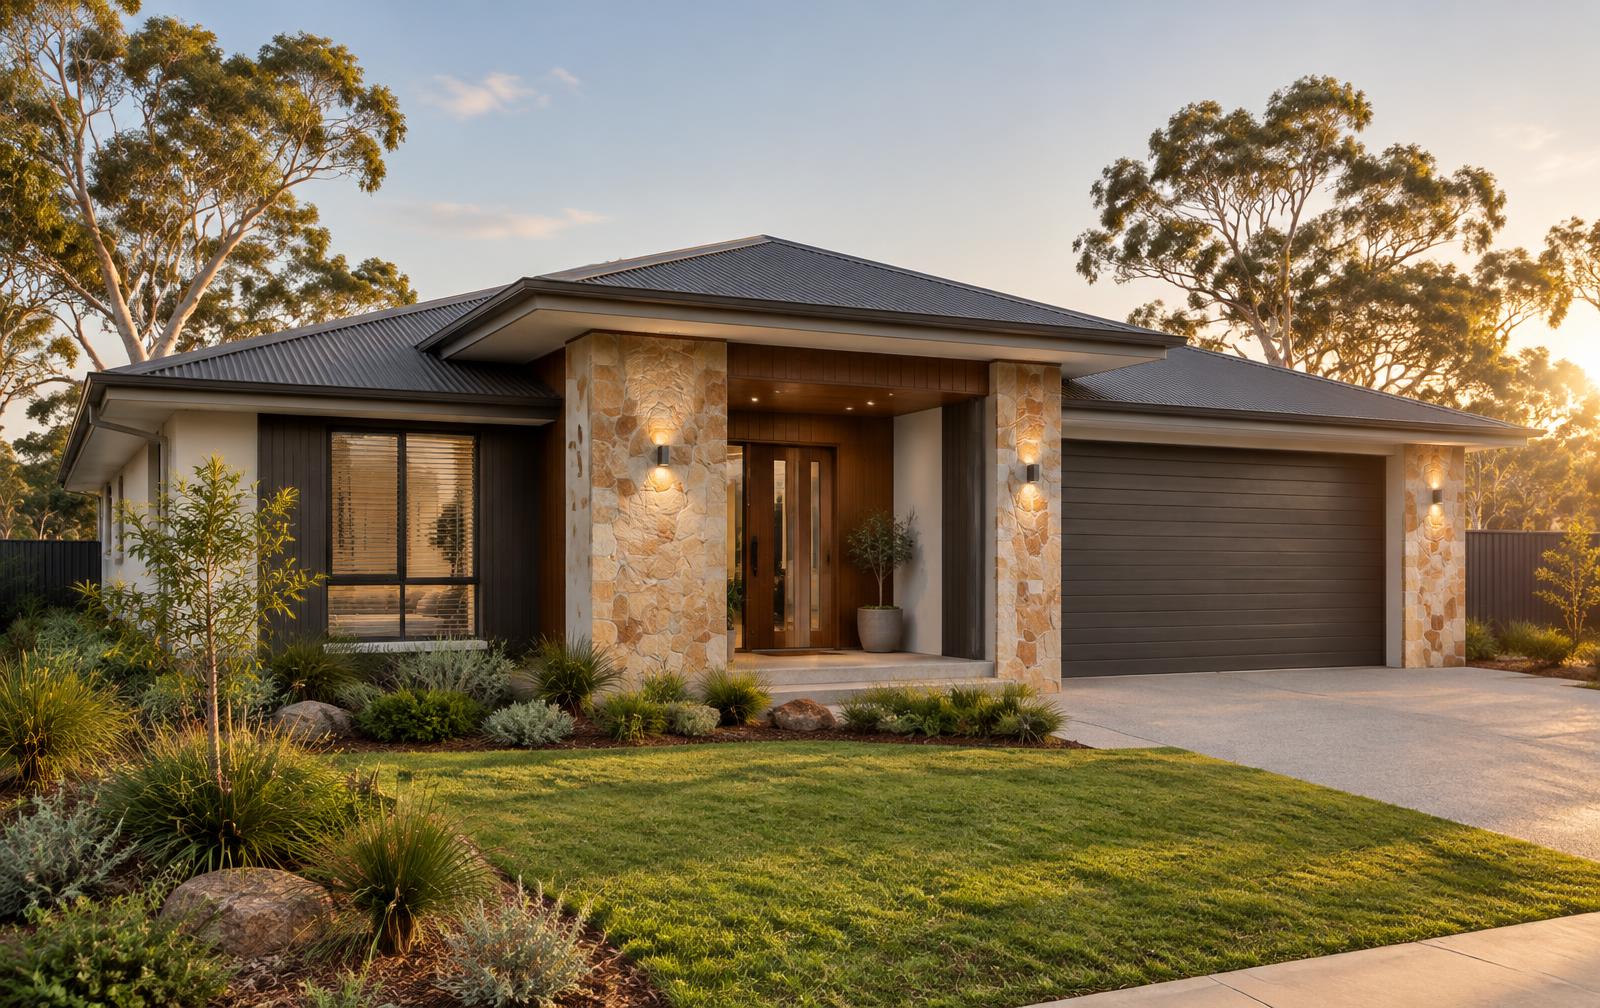
Concept illustration of a lowset single-storey home with sandstone feature pillars framing the entry
Single StoreyMin lot 14.0m

The Stonebrook 245

Bedrooms
4
Bathrooms
2
Garage
2
Floor area
245 m²
View Design
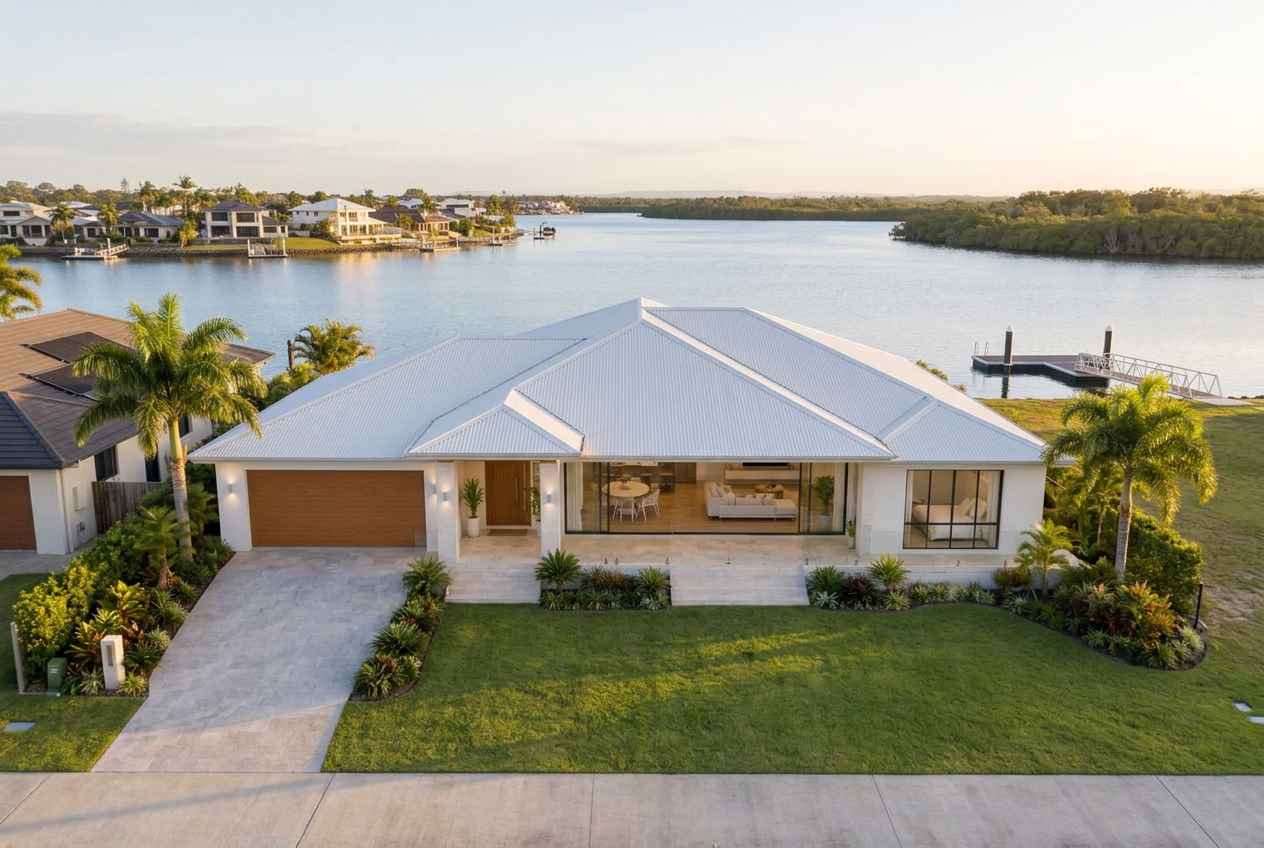
Concept illustration of a slab-on-ground home with a canal and open water behind it, alfresco and private jetty
Single StoreyMin lot 14.0m

The Waterline 260

Bedrooms
4
Bathrooms
2
Garage
2
Floor area
260 m²
View Design
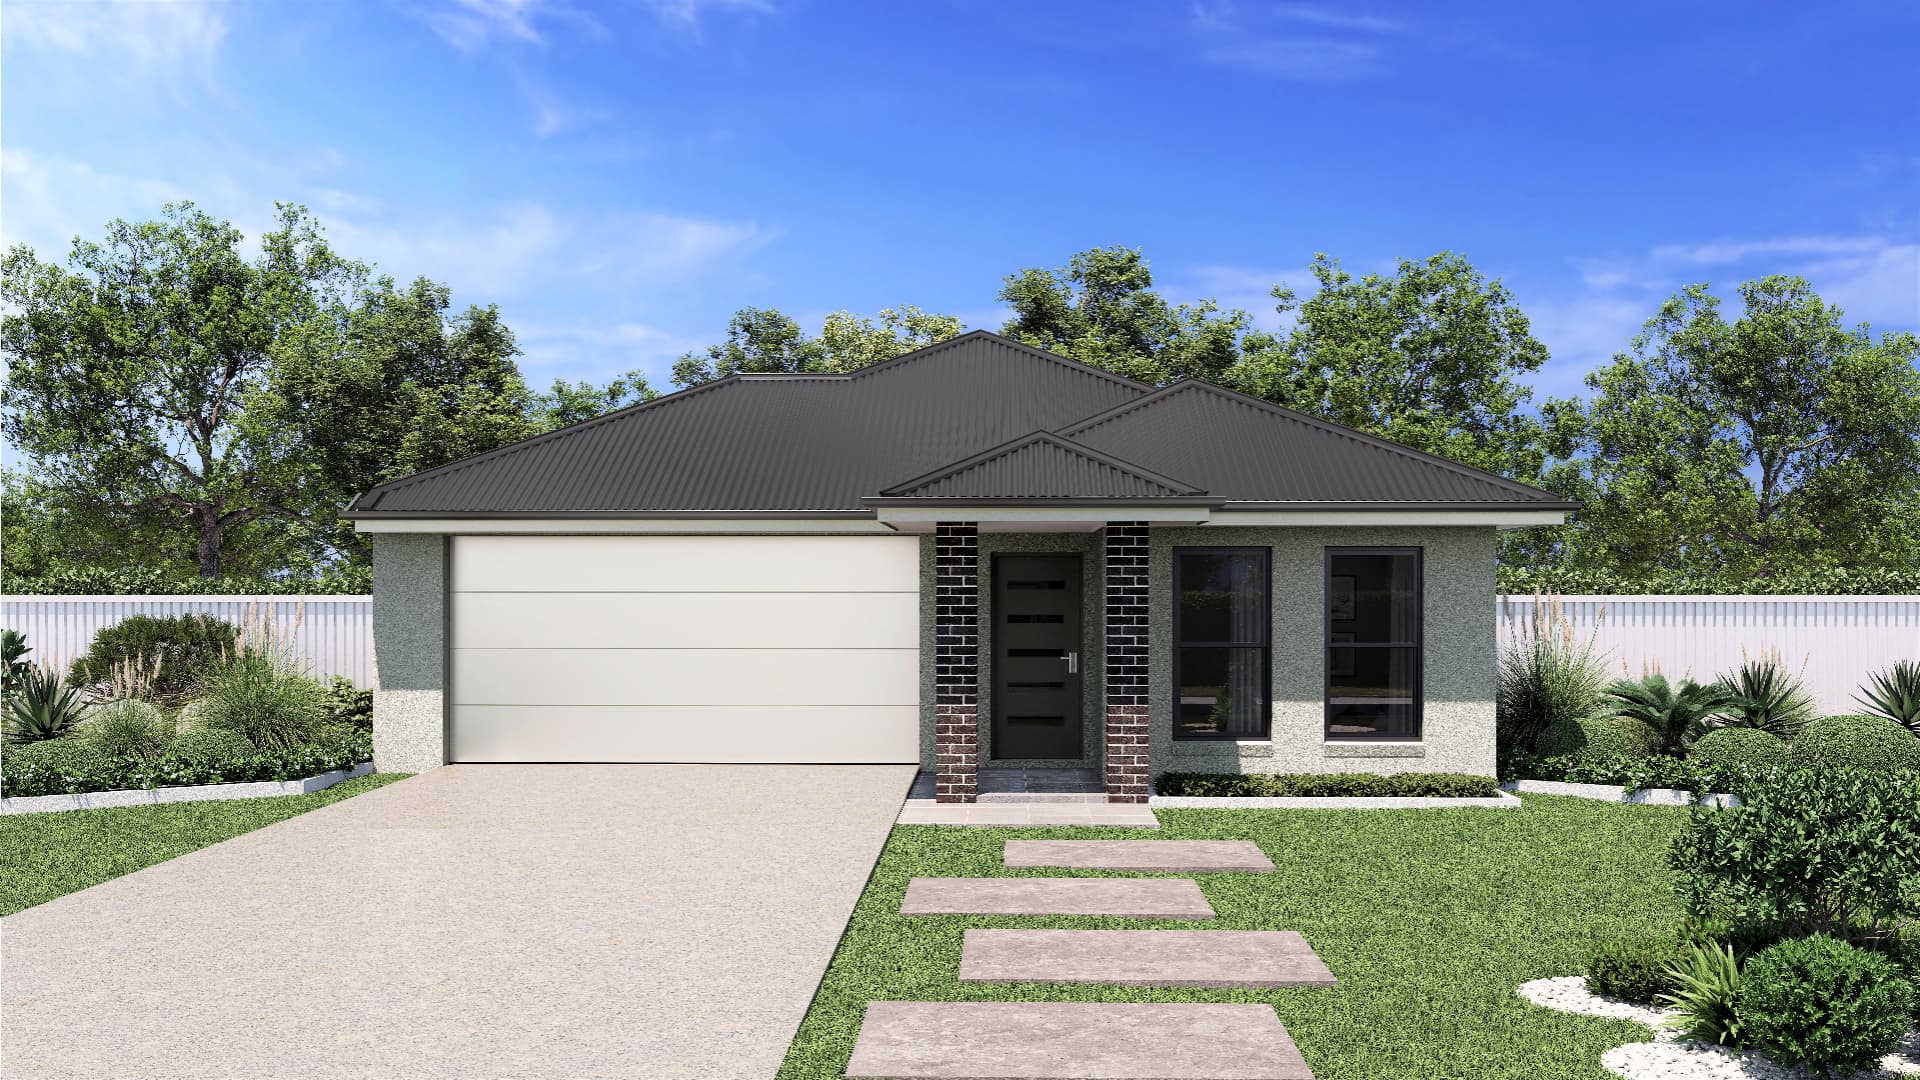
Single-storey home with light render, dark roof and brick-featured entry columns
Single StoreyMin lot 15.0m

The Riverpark 245

Bedrooms
4
Bathrooms
2
Garage
2
Floor area
245 m²
View Design
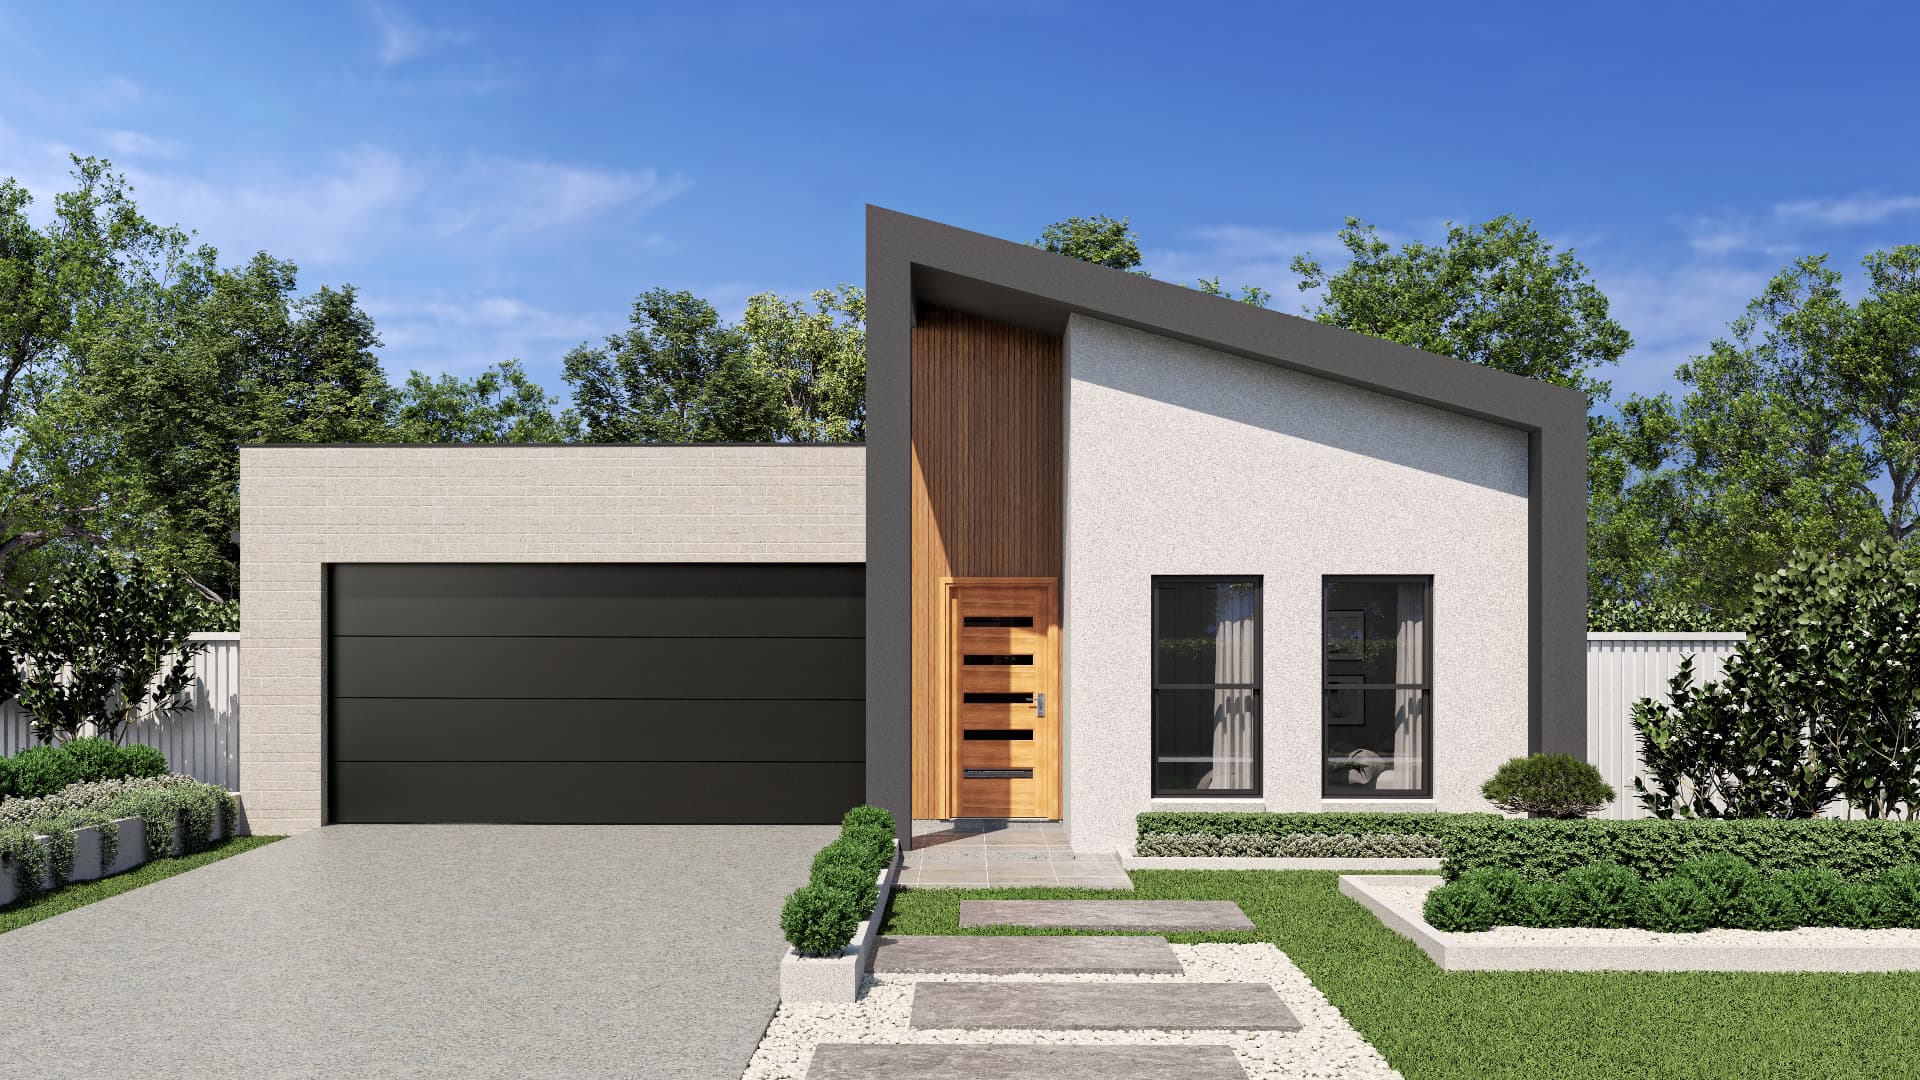
Concept illustration of a modern skillion-roof home with a timber-look entry recess
Single StoreyMin lot 12.5m

The Skillion 220

Bedrooms
4
Bathrooms
2
Garage
2
Floor area
220 m²
View Design
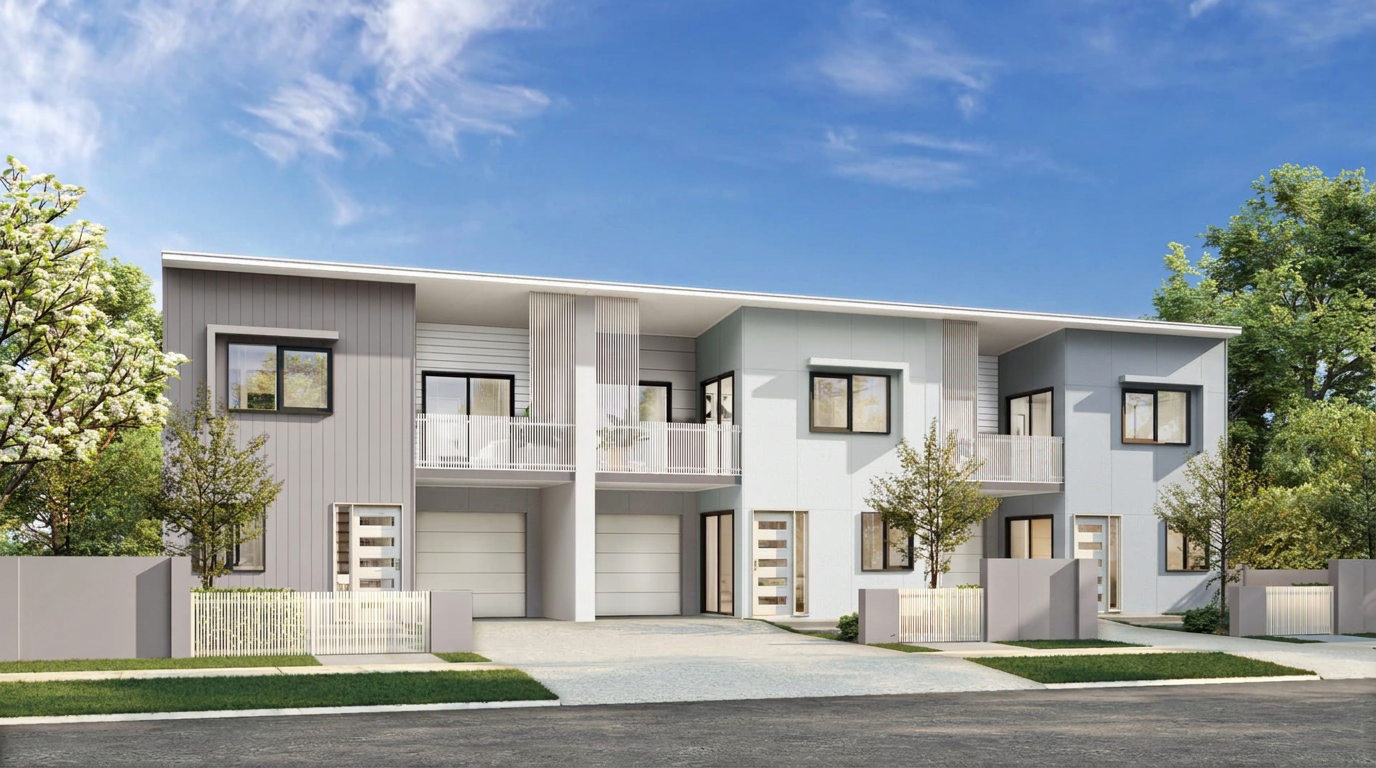
Concept illustration of three attached two-storey terrace dwellings with private balconies
3 TerracesMin frontage 8.5m each

The Trio 290

Bedrooms (each)
3
Bathrooms (each)
2
Garage (each)
1
Floor area (total)
290 m²
View Design
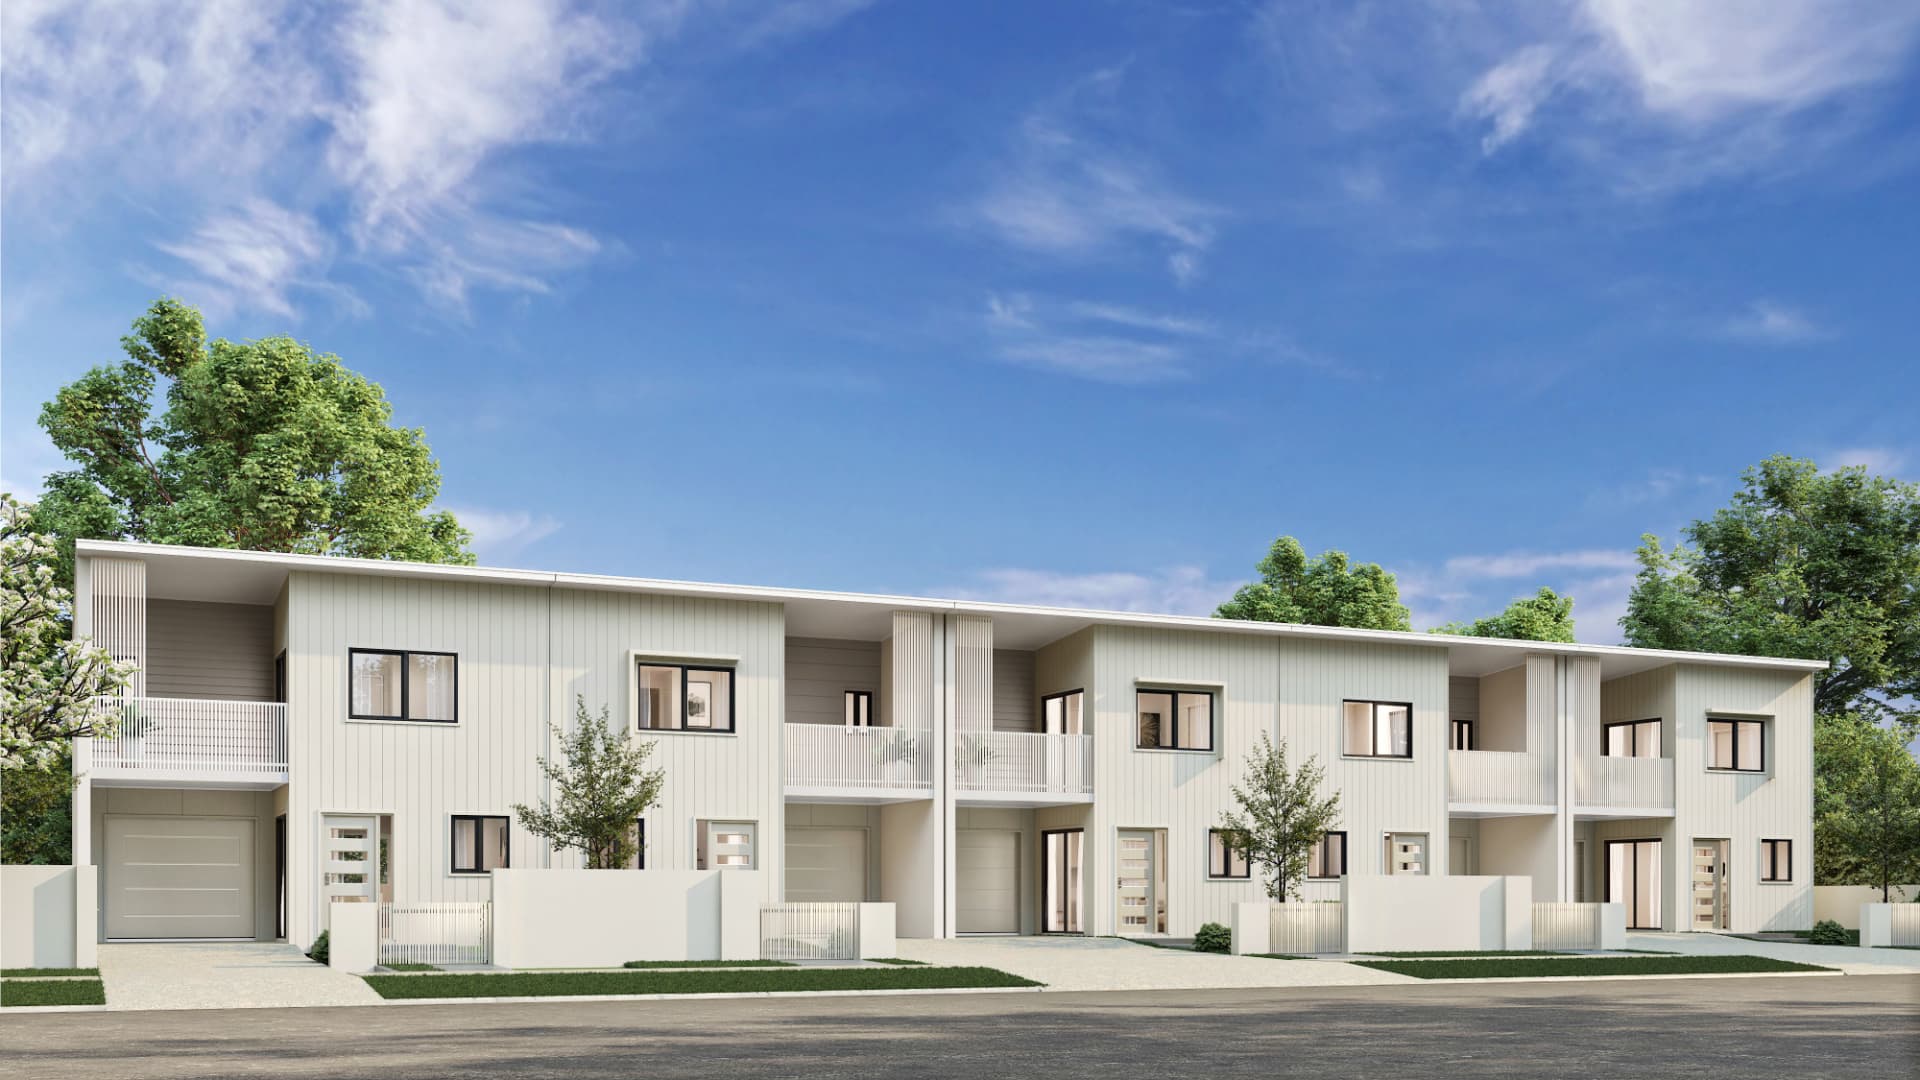
Render of attached two-storey terrace dwellings in a single row with private balconies
5 TerracesMin frontage 8.5m each

The Row 520

Bedrooms (each)
3
Bathrooms (each)
2
Garage (each)
1
Floor area (total)
520 m²
View Design
Start Your Build